
Manuals and documents
6 installation manuals, the product catalogue and the product warranty, as PDFs. Each card gives the file size, page count and contents. Current versions only.


Installation manuals
One manual per system. The limits shown are the manual's own conditions for the full interface spacing; outside them the spacing is reduced, and the manual gives the factors.
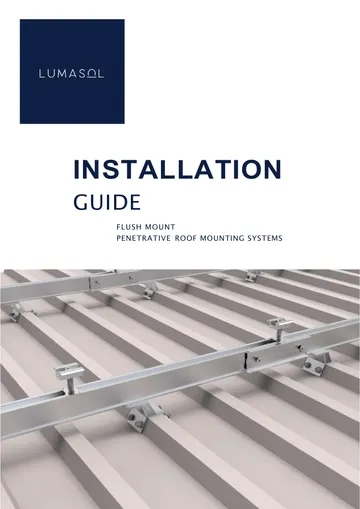
Flush mount, penetrative: installation manual
PDF, 1.9 MB · 21 pages · May 2026
- Cleats screwed through the sheet with four self-tapping screws and bonded washers, sealed with EPDM
- Full 1.5 m interface spacing up to 18° roof tilt and 20 m roof height
- Rail, mini rail, panel and grounding lug installation
- Clamps, splices and M8 rail bolts at 16 to 20 N·m
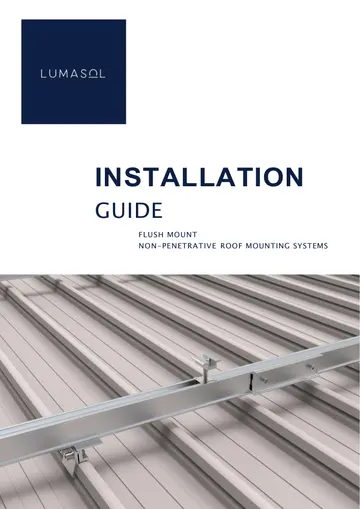
Flush mount, non-penetrative: installation manual
PDF, 2.7 MB · 22 pages · May 2026
- Clamps that grip the sheet with no holes in it, accredited on Saflok 700, Saflok 410 and Klip-Lok 305
- Full 1.5 m interface spacing up to 10° roof tilt, array in roof zone H
- Rail, mini rail, panel and grounding lug installation
- On-site pull-out test where the sheet is not on the accredited list
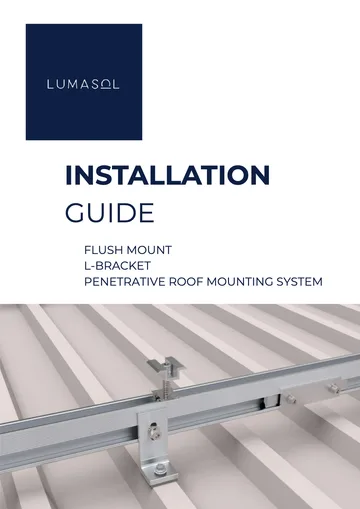
Flush mount L-bracket, penetrative fixing
PDF, 1.3 MB · 24 pages · May 2026
- L-bracket kits for metal or wood purlins, plain or with an EPDM corrugated adaptor, portrait or landscape
- Hanger bolt L-brackets for steel or wood purlins 0.42 to 2.4 mm thick, internal roof zones only
- Full 1.5 m interface spacing up to 10° roof tilt and 20 m roof height, array in roof zone H
- Rail, splices, clamps and grounding lug, M8 bolts at 16 to 20 N·m
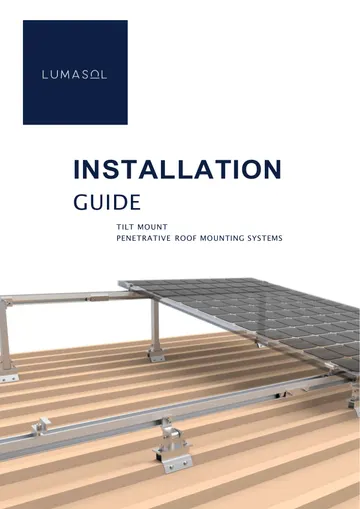
Tilt mount, penetrative: installation manual
PDF, 3.2 MB · 28 pages · May 2026
- Front leg and rear leg kits at 5°, 10° or 20°
- Bases screwed to metal or timber purlins 0.42 to 2.4 mm thick, over EPDM
- Full 1.5 m interface spacing where roof tilt plus panel tilt is 5° or less, roof height to 15 m
- Legs, splices, clamps and rail nuts at 16 to 20 N·m
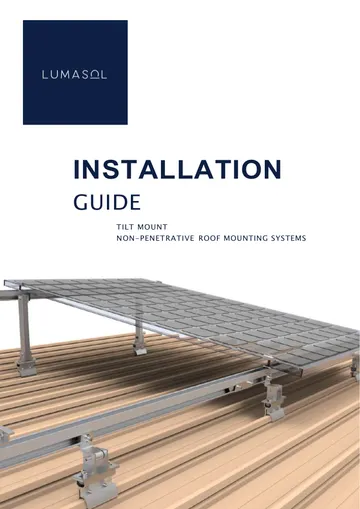
Tilt mount, non-penetrative: installation manual
PDF, 3.0 MB · 23 pages · May 2026
- Tilt legs on the Saflok 410/700 cleat, the Saflok mini-rail tilt kit or the standing seam clamp
- Clamp accredited on Saflok 700, Saflok 410 and Klip-Lok 305 only
- Planning, components, system overview and installation steps
- Spacing reduced by 5% in C4 and 25% in C5
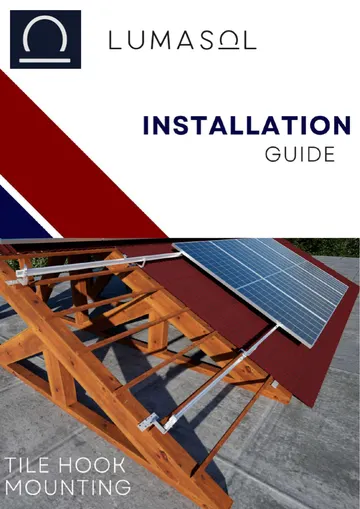
Pro tile roof: installation manual
PDF, 1.8 MB · 22 pages · May 2026
- Portrait (LMS-TH1-KIT), landscape (LMS-TH2-KIT) and adjustable (LMS-TH4-KIT, 56 to 83 mm) hooks
- Hooks into the rafters with timber screws, at least 25 mm embedment
- Roof height to 10 m and roof tilt to 25°, hook spacing no more than 1.5 m
- Rail to hook and clamps at 16 to 20 N·m
Catalogue and warranty
Register a warrantyLumasol product catalogue
PDF, 2.0 MB · 6 pages · May 2026
- Every PRO part with its code and material
- Clamps, PRO Rail 47 and Rail H, splices and rail nuts
- Cleats, mini rails, tilt legs, tile and slate hooks, L-brackets
- Ground mount sets and the aluminium carport set
Lumasol product warranty
PDF, 187 KB · 9 pages · Nov 2025
- Up to 20 years on metallic components, by ISO 9223 corrosion class
- 3 years on non-metallic components
- Registration within 30 days of purchase
- Care: an annual torque check on all fasteners
Need a document that is not here?
Ask for it by email and Lumasol will send it.